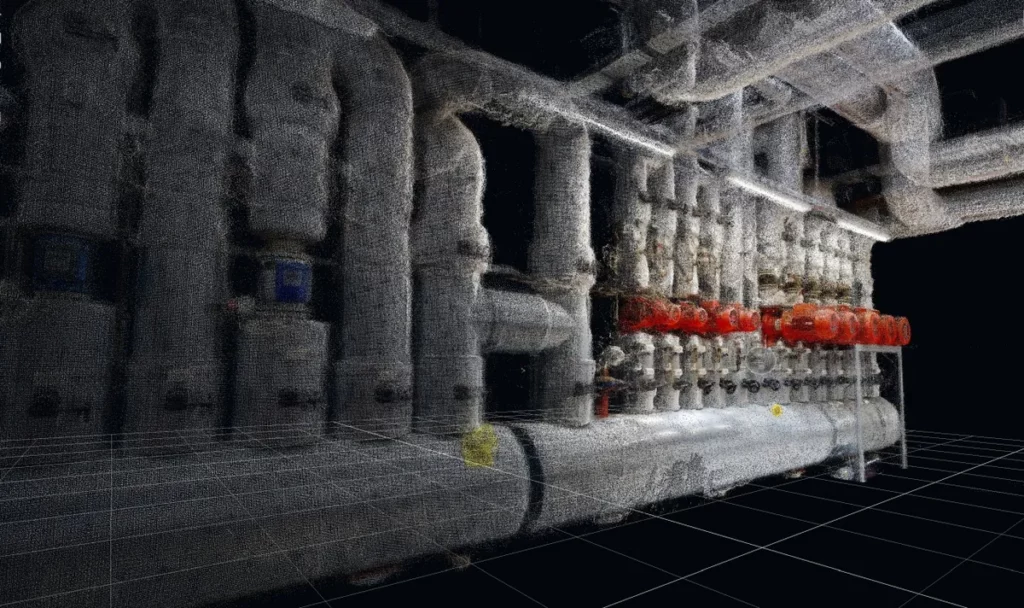
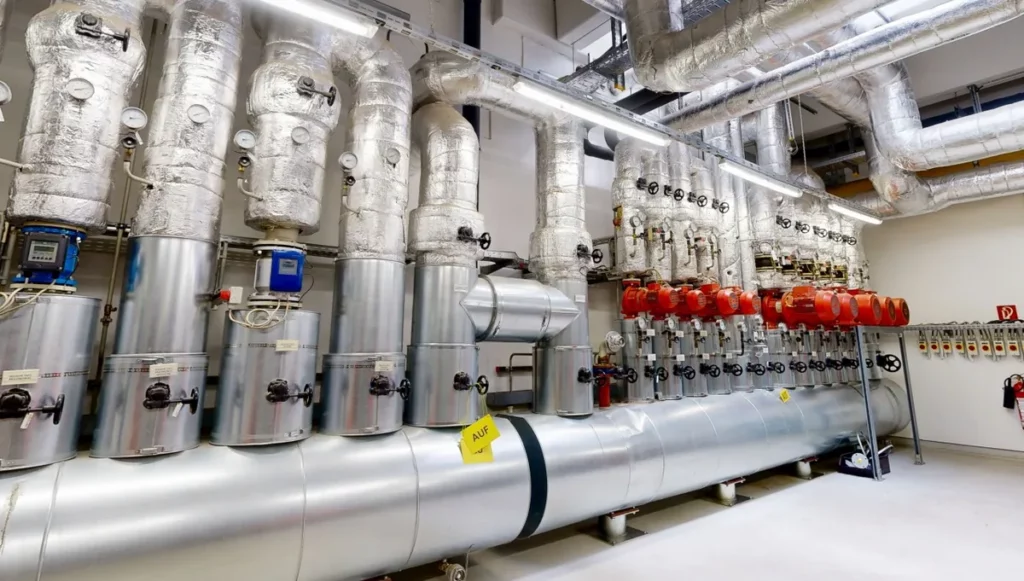
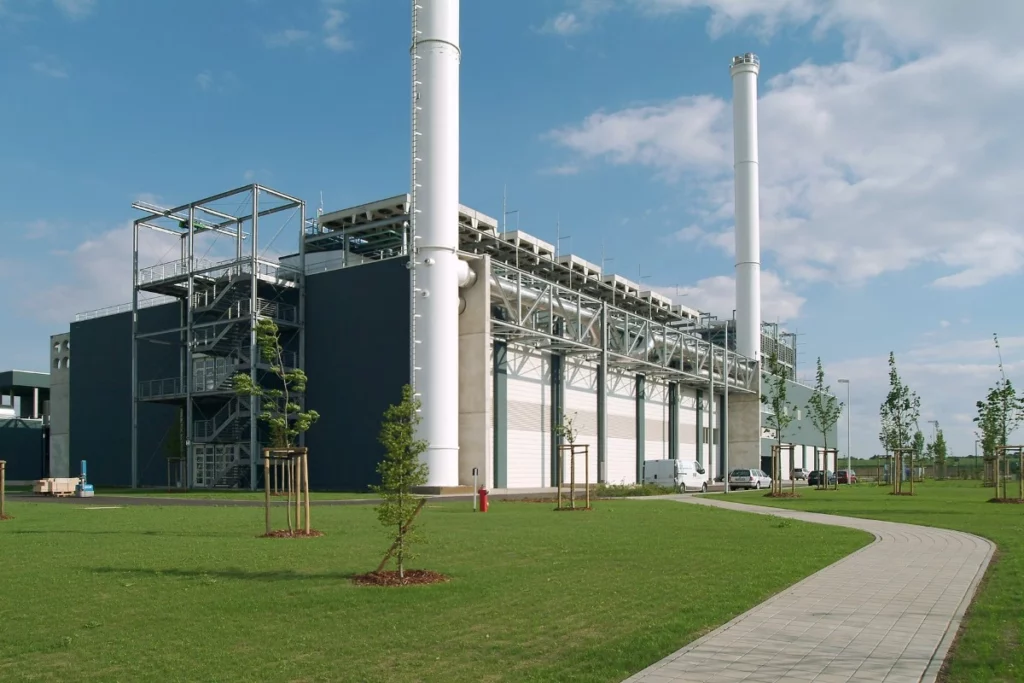
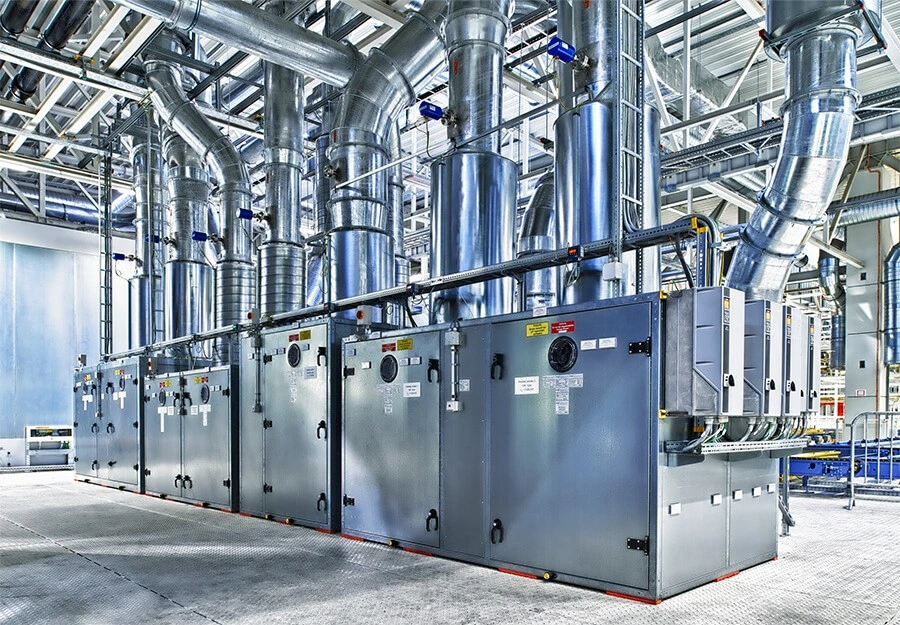
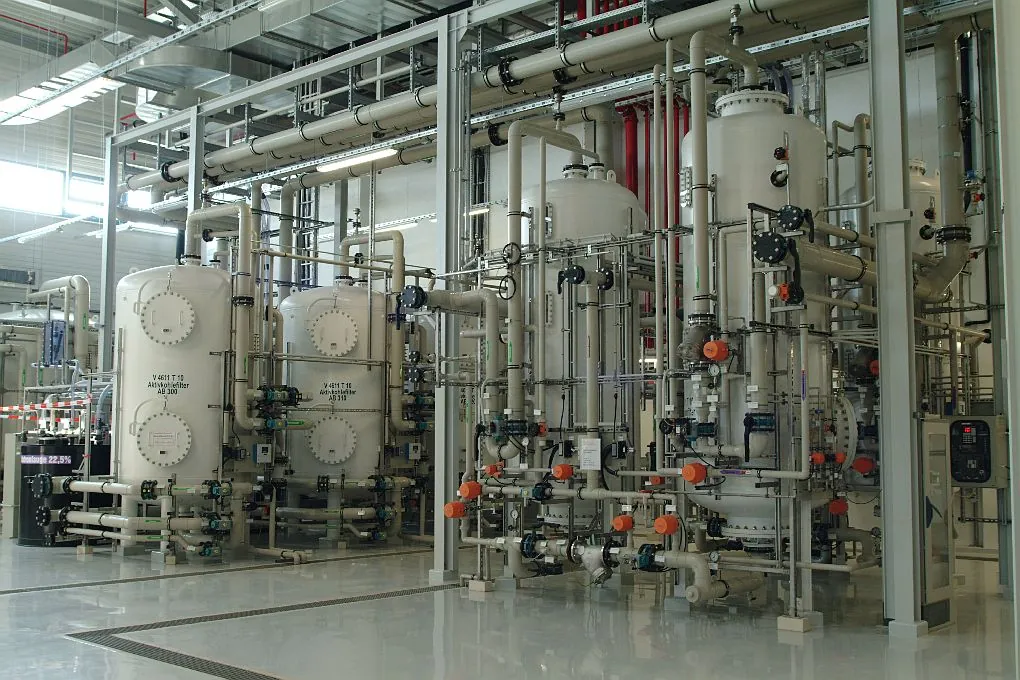
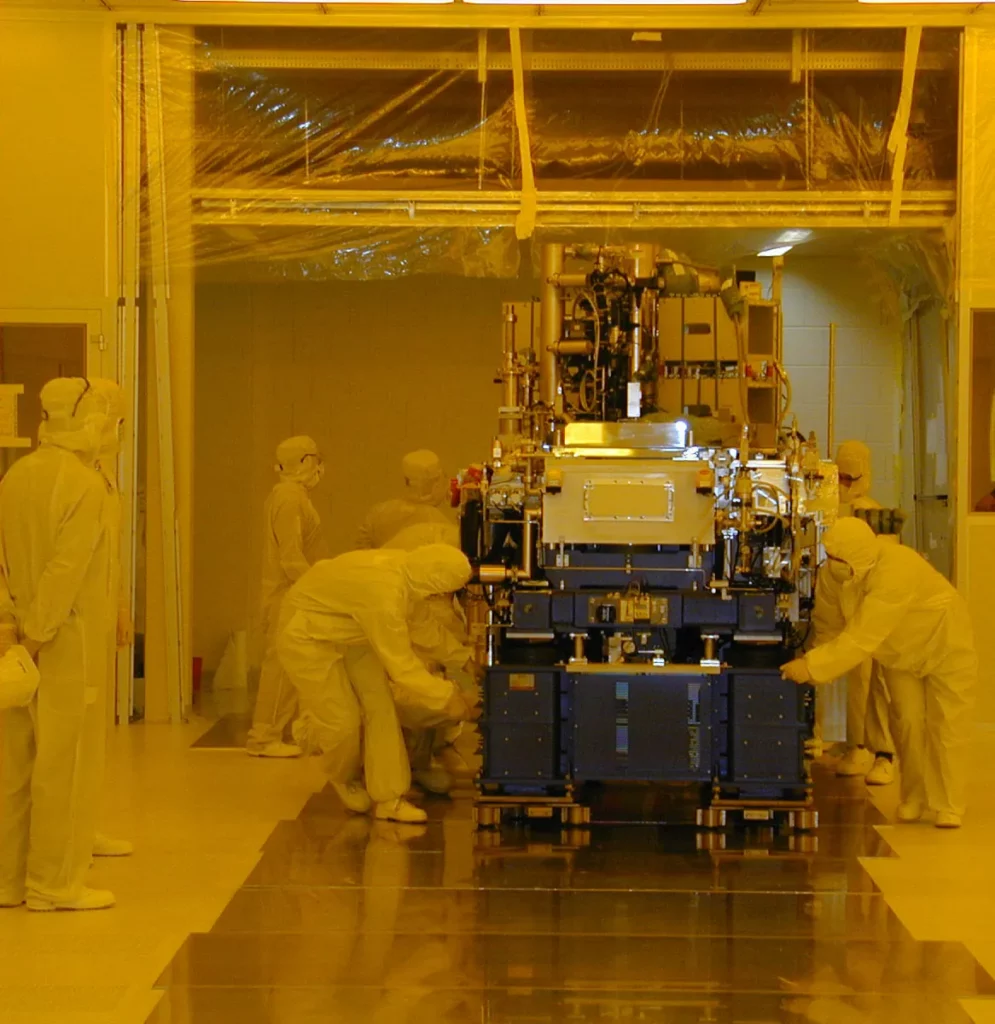
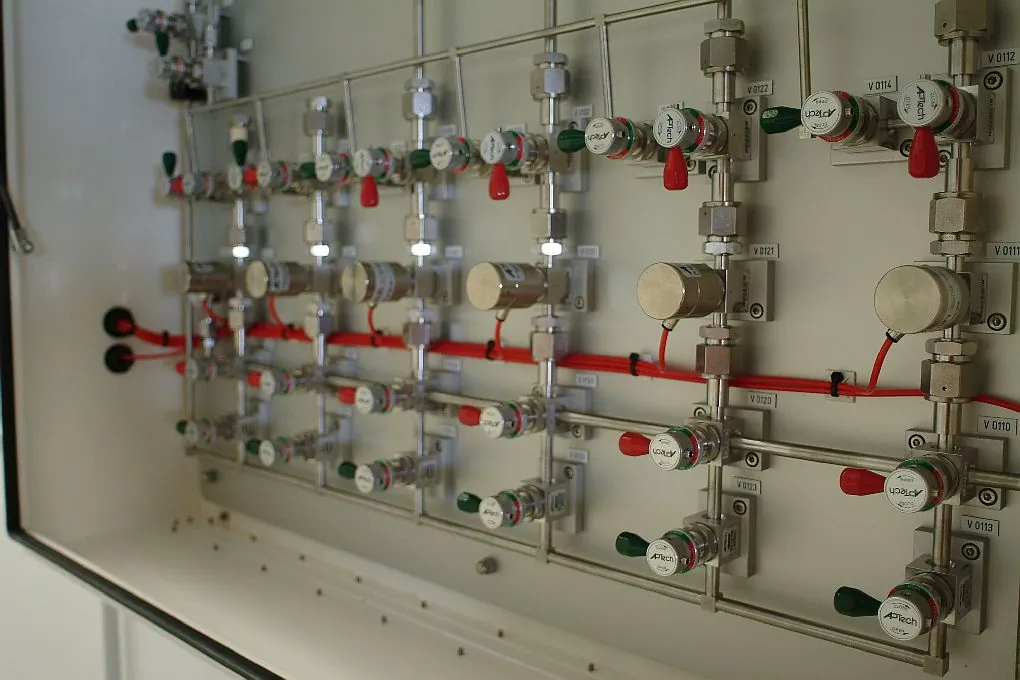
Technical drawings are a central part of the as-built documentation of industrial plants, buildings, piping systems and machinery. docemos GmbH provides support as early as the planning phase and turns engineers' sketches into precise CAD drawings. Existing plants are surveyed on site, checked and transferred into consistent, complete drawing documentation.
Extensive technical installations and building architectures are combined in the client's own drawing documentation. Together with a CAD guideline tailored to the client's needs, this enables efficient, seamless organisation and collaboration in projects. The as-built survey is a suitable basis for checking and completing your own drawing stock. Missing or incomplete technical installations or architectures are added.